Website Design Concept
Timberforce Construction
Five pages, a home page plus one for each kind of structure, make up this website concept for a builder of hand-joined timber frames.
This is a design concept: a website we designed as a proposal for Timberforce Construction. It was not commissioned, and West Coast Media Solutions is not affiliated with Timberforce Construction.
At a Glance
Rather than one long page, our concept for Timberforce Construction is a small site: a home page plus four project pages, one each for pavilions, backyard bunkies, hillside staircases, and timber and log structures. The company builds custom timber frames using traditional joinery, and the home page explains that craft, presents the four specialties, makes the case for its methods in three points, outlines a four-step process and ends with a quote form.
- Project
- Design concept
- Sector
- Construction: timber framing and outdoor structures
- Scope
- Five-page concept: home page and four project pages
- Highlights
- Specialty pages, joinery process, project-type quote form
- Concept
- View the concept
The Brief
Each structure Timberforce builds has its own buyer, from a waterfront owner who needs safe stairs to someone planning a backyard retreat. The concept had to give each one a page while keeping the craft story in one place.
- Give pavilions, bunkies, hillside staircases, and timber and log structures each a page of their own.
- Make traditional joinery and long-lasting materials the reason to choose the company.
- Explain the path from drawing to raised frame in four plain steps.
- Ask for the type of structure in the quote form so each enquiry starts in context.
What We Designed
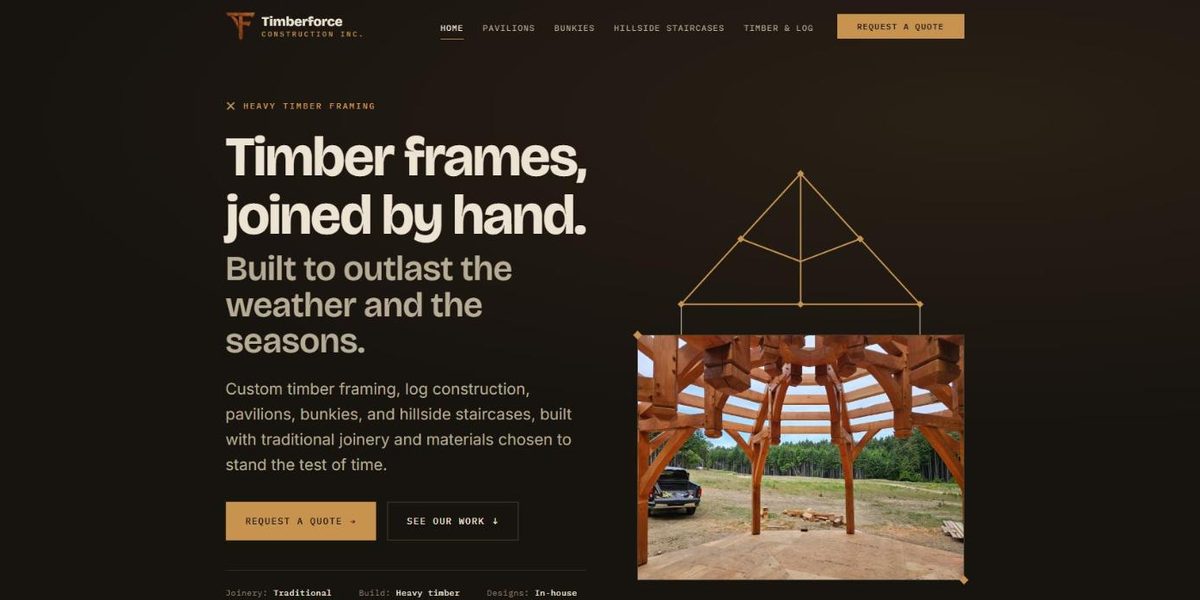
Bricolage Grotesque, in parchment tones on a dark wood-brown ground, sets the opening line: Timber frames, joined by hand. Built to outlast the weather and the seasons. Warm amber serves as the accent, Inter handles the reading and IBM Plex Mono adds a technical note. Under the two buttons, request a quote and see our work, a short spec line reads Joinery: Traditional, Build: Heavy timber, Designs: In-house.
From there the home page runs through Built on craftsmanship, not shortcuts., four specialty cards that each link to their own page, three reasons to choose Timberforce (traditional joinery, materials that last, built for the site), the four-step process from drawing to raised frame, a section headed Heavy timber, raised to last generations., and the closing question, Have a project in mind?
Four specialty pages
Pavilions, bunkies, hillside staircases, and timber and log structures each have a page, linked from the menu and the home page cards.
Joinery-led process
Design, joinery, raise and finish describe the build in the trade's own words, from drawing to raised frame.
Spec line
A short line under the opening buttons states the joinery, build type and in-house design at a glance.
Project-type menu
A project type menu sits among the contact fields, so a bunkie enquiry and a staircase enquiry arrive already sorted.
How We Achieved It
Splitting the specialties into their own pages lets each one speak to its buyer directly, and gives every structure a page of its own to be found by. The menu names all four, so a visitor looking for stairs on challenging terrain can go straight there instead of scrolling past pavilions. Each home page card ends with a view projects link to the matching page.
Name, phone, email, project type and a message make up the quote form, which has spam protection. The page is marked up as Canadian English, keyboard users get a skip link to the main content, and the footer carries privacy, cookies, legal notice, terms of use and accessibility links alongside the four structure types and the company links.
Keep Exploring
More Case Studies
Want a Website Like This?
Let's talk about what your business needs, or start with a custom five-page website for $49 US a month.